Cell: (717) 495-7811 | Office:(717) 757-7811

BEDS4
BATHS3 full 1 partial
SQUARE FEET3,109
MLS#MDMC2228624
STATUSACTIVE
PROPERTY TYPEResidential - Single Family
SUBDIVISIONFALLS BEND
SCHOOLMONTGOMERY COUNTY PUBLIC SCHOOLS
Property Description
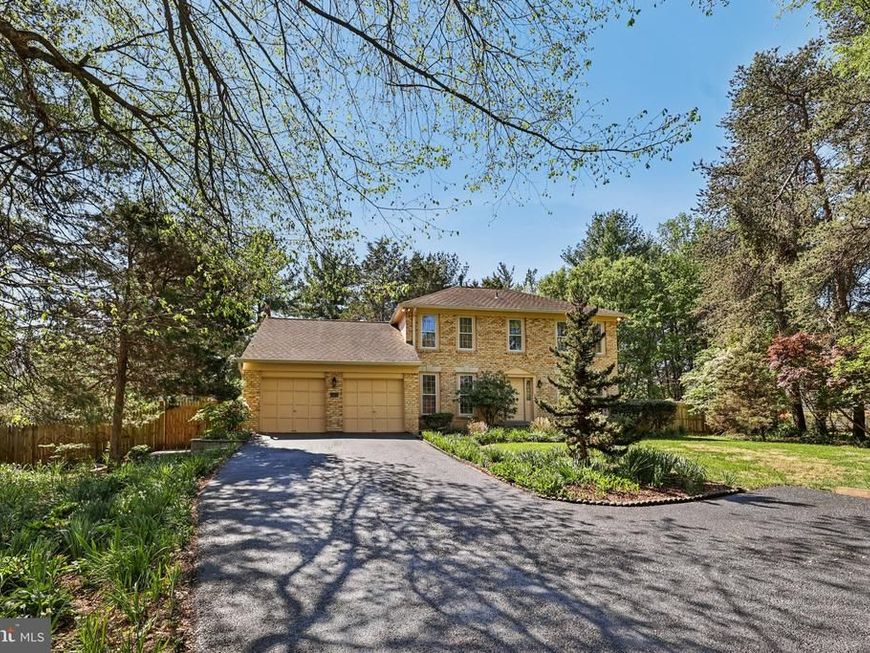
1102 Bettstrail is a large brick colonial on large, private, premium lot and was the original Burger-Berman model home. The home is on a set back private lot and offers hardwood flooring on main level and newer carpet in office and stairs, a great layout that includes full dining/living and family room. Upstairs you will find four spacious bedrooms, and 3.5 bathrooms. The primary bedroom features double closets and a renovated ensuite bathroom. The fully-fenced and level backyard is ideal for any outdoor activities with large deck and a retractable awning. The finished basement has a full bath and plenty of storage. Within walking distance is an 18-acre neighborhood park with a pond, creek, walking trails, playground, and 270/Rockville.
Property Features
Property Type: Residential - Single Family
Basement: Full, Partially Finished
Basement: Yes
Cooling: Central A/C, Ceiling Fan(s)
Fireplaces: 1
Fuel Type: Natural Gas
Garage: 2
Heating: Forced Air
Home Style: Colonial
Lot Size: 0.52 Acres
Stories: 3.0
Taxes: $12,970
Year Built: 1981
Feature Descriptions
Additional Structures: Above Grade, Below Grade
Appliances: Built-In Microwave, Dishwasher, Dryer, Dryer - Front Loading, Microwave, Oven/Range - Electric, Refrigerator, Washer - Front Loading, Washer
Exterior: Sidewalks
Exterior: Brick
Fencing: Rear
Fireplace: Brick, Fireplace - Glass Doors, Wood
Flooring: Carpet, Hardwood
HOA Fee: $170.00/Annually
Interior: Bathroom - Stall Shower, Bathroom - Tub Shower, Bathroom - Walk-In Shower, Breakfast Area, Carpet, Family Room Off Kitchen, Formal/Separate Dining Room, Kitchen - Eat-In, Kitchen - Table Space, Primary Bath(s), Wood Floors
Location: Suburban
Lot: Landscaping, Partly Wooded, Premium, Rear Yard, SideYard(s), Front Yard
Lot Dimensions: 0.52 Acre(S)
Municipality: City of Rockville
Parking Notes: 8 Total Parking Spaces
Rooms: Living Room, Dining Room, Primary Bedroom, Bedroom 2,Bedroom 3,Bedroom 4,Kitchen, Family Room, Den, Office, Recreation Room, Storage Room, Primary Bathroom, Full Bath
Sewer: Public Sewer
Special View Info: Garden/Lawn, Trees/Woods
SQFT Above Finished: 2409
SQFT Below Finished: 700
SQFT Total Finished: 3109
Structure Type: Detached
Total Garage/Parking Spaces: 8
Water: Public
Wooded: Yes
Local Schools
School District: MONTGOMERY COUNTY PUBLIC SCHOOLS
Listed By / Shown By
Listed By
Agency Name: Jason Mitchell Group
Agency Phone: 4105335486
Shown By
Agent Name: Rick Smith
Agent Phone: Cell: (717) 495-7811
Agency Title: Berkshire Hathaway HomeServices Homesale Realty

 First American
Estimate Your Payment
Estimated Payment
$ 3,721.41 per month $2,334.62 Principal & Interest $1,080.83 Property Tax $305.96 Homeowner's Insurance

 Corporate Office - 215 S Centerville Rd. Lancaster, PA 17603
1102 Bettstrail Way | MLS# MDMC2228624
This single family home located at 1102 Bettstrail Way, Rockville, MD 20854 is currently listed for sale with an asking price of $1,049,000. This property was built in 1981 and has 4 bedrooms and 3 full and 1 partial baths with 3109 sq. ft. Bettstrail Way is located in the FALLS BEND subdivision within the MONTGOMERY COUNTY PUBLIC SCHOOLS school district. Search FALLS BEND real estate on www.ricksmithteam.com today.