Cell: (717) 495-7811 | Office:(717) 757-7811

BEDS4
BATHS2 full
SQUARE FEET1,560
MLS#MDWA2038636
STATUSACTIVE
PROPERTY TYPEResidential - Single Family
SCHOOLWASHINGTON COUNTY PUBLIC SCHOOLS
Property Description
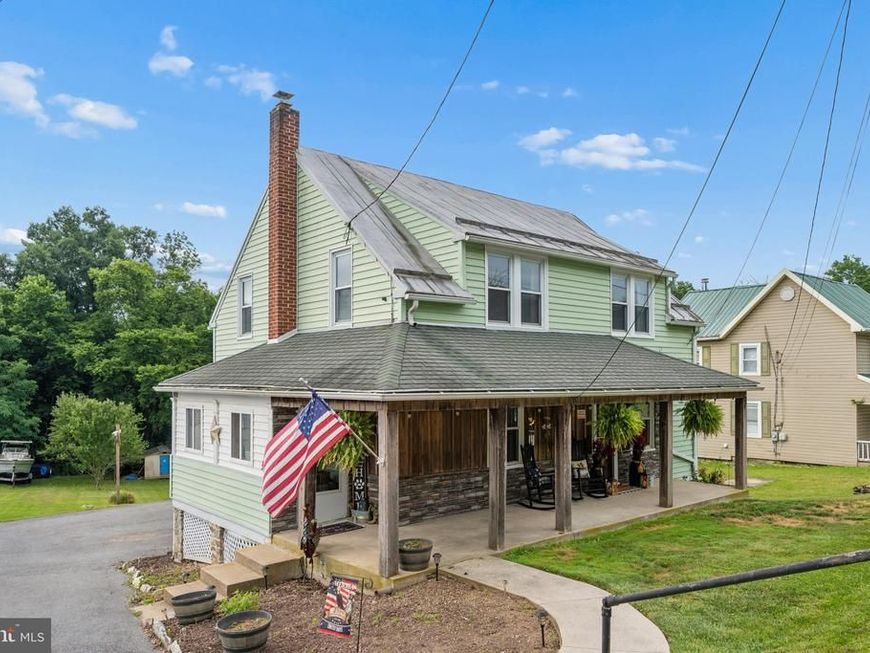
Professional pictures estimated July 22nd. For those looking for a home outside the hustle and bustle of city centers, while still maintaining a reasonable commute, 14615 Pennersville Rd is approaching the market! This home is well suited for those who enjoy rural small town living. The front porch is perfect to decorate for all seasons, and the backyard is ideal for gardening, chickens, and entertaining. The upstairs features 4 bedrooms and a centrally located full bath. The main level hosts versatile living spaces, a spacious kitchen, secondary full bath and a true laundry room. The basement, although unfinished, is excellent for storage, canning & more with walk out access to the rear of the home. The property is connected to public water and sewer providing convenience to the next owners!
Property Features
Property Type: Residential - Single Family
Basement: Unfinished
Basement: Yes
Cooling: Ductless/Mini-Split
Fuel Type: Oil, Other
Garage: 1
Heating: Radiator
Home Style: Traditional, Colonial
Lot Size: 0.88 Acres
Roof Type: Metal
Stories: 2.0
Taxes: $1,841
Year Built: 1941
Feature Descriptions
Additional Structures: Above Grade, Below Grade
Appliances: Dishwasher, Oven/Range - Electric, Refrigerator
Electric: 200+ Amp Service
Exterior: Concrete, Stone, Vinyl Siding, Wood Siding, Combinatio
Flooring: Hardwood, Luxury Vinyl Plank, Tile/Brick
Interior: Ceiling Fan(s), Dining Area, Floor Plan - Traditional
Lot: Partly Wooded, Rural
Lot Dimensions: 0.88 Acre(S)
Parking Features: Asphalt Driveway, Shared Driveway
Parking Notes: 1 Total Parking Spaces
Rooms: Living Room, Dining Room, Kitchen, Laundry, Mud Room
Sewer: Public Sewer
Special View Info: Trees/Woods
SQFT Above Finished: 1560
SQFT Total Finished: 1560
Structure Type: Detached
Total Garage/Parking Spaces: 1
Utilities: Electric Available, Cable TV Available
Water: Public
Wooded: Yes
Local Schools
School District: WASHINGTON COUNTY PUBLIC SCHOOLS
Listed By / Shown By
Listed By
Agency Name: EXP Realty, LLC
Agency Phone: 8888607369
Shown By
Agent Name: Rick Smith
Agent Phone: Cell: (717) 495-7811
Agency Title: Berkshire Hathaway HomeServices Homesale Realty

 First American
Estimate Your Payment
Estimated Payment
$ 946.35 per month $701.05 Principal & Interest $153.42 Property Tax $91.88 Homeowner's Insurance

 Corporate Office - 215 S Centerville Rd. Lancaster, PA 17603
14615 Pennersville Road | MLS# MDWA2038636
This single family home located at 14615 Pennersville Road, Cascade, MD 21719 is currently listed for sale with an asking price of $315,000. This property was built in 1941 and has 4 bedrooms and 2 full baths with 1560 sq. ft. Pennersville Road is located within the WASHINGTON COUNTY PUBLIC SCHOOLS school district. Search Cascade real estate on www.ricksmithteam.com today.