Cell: (717) 495-7811 | Office:(717) 757-7811

BEDS3
BATHS1 full 1 partial
SQUARE FEET1,944
MLS#MDBC2163820
STATUSACTIVE
PROPERTY TYPEResidential - Single Family
SUBDIVISIONINGLEWOOD
SCHOOLBALTIMORE COUNTY PUBLIC SCHOOLS
Property Description
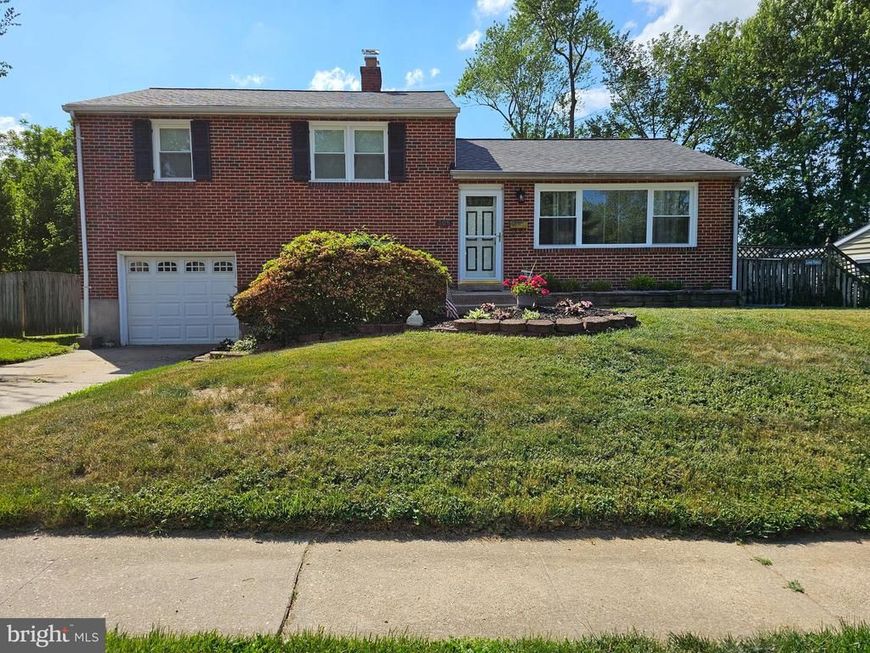
Coming Soon! Discover the perfect blend of comfort and convenience in this charming 3-bedroom, 1.5-bath split-level home. Nestled in the heart of the desirable Inglewood subdivision, this property offers an inviting, traditional floor plan filled with natural light and beautiful wood floors. You will love the stunning, recently updated kitchen, perfectly designed for modern living. This home is built for relaxation and entertaining, boasting a beautiful sunroom and a large, private fenced backyard complete with a recent deck. Perfectly located near local dining and retail, with all the excitement of downtown Catonsville just a short walk away.
Property Features
Property Type: Residential - Single Family
Basement: Rear Entrance, Partially Finished, Walkout Level, Garage Access
Basement: Yes
Cooling: Central A/C
Fireplaces: 1
Fuel Type: Natural Gas
Garage: 1
Heating: Forced Air
Home Style: Split Level
Lot Size: 0.31 Acres
Roof Type: Asphalt
Stories: 3.0
Taxes: $4,378
Year Built: 1954
Feature Descriptions
Additional Structures: Above Grade, Below Grade
Appliances: Disposal, Dryer, Exhaust Fan, Microwave, Oven/Range - Gas, Refrigerator, Washer
Exterior: Brick
Exterior: Sidewalks
Fencing: Rear
Fireplace: Equipment, Screen
Interior: Kitchen - Table Space, Dining Area, Window Treatments, Wood Floors, Floor Plan - Traditional
Lot: Landscaping
Lot Dimensions: 0.31 Acre(S)
Parking Notes: 1 Total Parking Spaces
Rooms: Living Room, Dining Room, Primary Bedroom, Bedroom 2,Bedroom 3,Kitchen, Game Room, Sun/Florida Room, Other, Utility Room, Attic
Sewer: Public Sewer
SQFT Above Finished: 1944
SQFT Total Finished: 1944
Structure Type: Detached
Total Garage/Parking Spaces: 1
Utilities: Cable TV Available
Water: Public
Windows: Screens, Storm
Room Sizes
Bedroom 2: 12 x 13 Level - Upper 1
Primary Bedroom: 17 x 11 Level - Upper 1
Kitchen: 10 x 11 Level - Main
Bedroom 3: 10 x 10 Level - Upper 1
Dining Room: 10 x 12 Level - Main
Living Room: 13 x 19 Level - Main
Other: 13 x 12 Level - Main
Local Schools
School District: BALTIMORE COUNTY PUBLIC SCHOOLS
Listed By / Shown By
Listed By
Agency Name: McConnell Realty LLC
Agency Phone: 3012995154
Shown By
Agent Name: Rick Smith
Agent Phone: Cell: (717) 495-7811
Agency Title: Berkshire Hathaway HomeServices Homesale Realty

 First American
Estimate Your Payment
Estimated Payment
$ 1,623.20 per month $1,112.56 Principal & Interest $364.83 Property Tax $145.80 Homeowner's Insurance

 Corporate Office - 215 S Centerville Rd. Lancaster, PA 17603
305 Orley | MLS# MDBC2163820
This single family home located at 305 Orley, Catonsville, MD 21228 is currently listed for sale with an asking price of $499,900. This property was built in 1954 and has 3 bedrooms and 1 full and 1 partial baths with 1944 sq. ft. Orley is located in the INGLEWOOD subdivision within the BALTIMORE COUNTY PUBLIC SCHOOLS school district. Search INGLEWOOD real estate on www.ricksmithteam.com today.