Cell: (717) 495-7811 | Office:(717) 757-7811

BEDS5
BATHS3 full 2 partial
SQUARE FEET7,878
MLS#PACT2126958
STATUSACTIVE
PROPERTY TYPEResidential - Single Family
SCHOOLAVON GROVE
Property Description
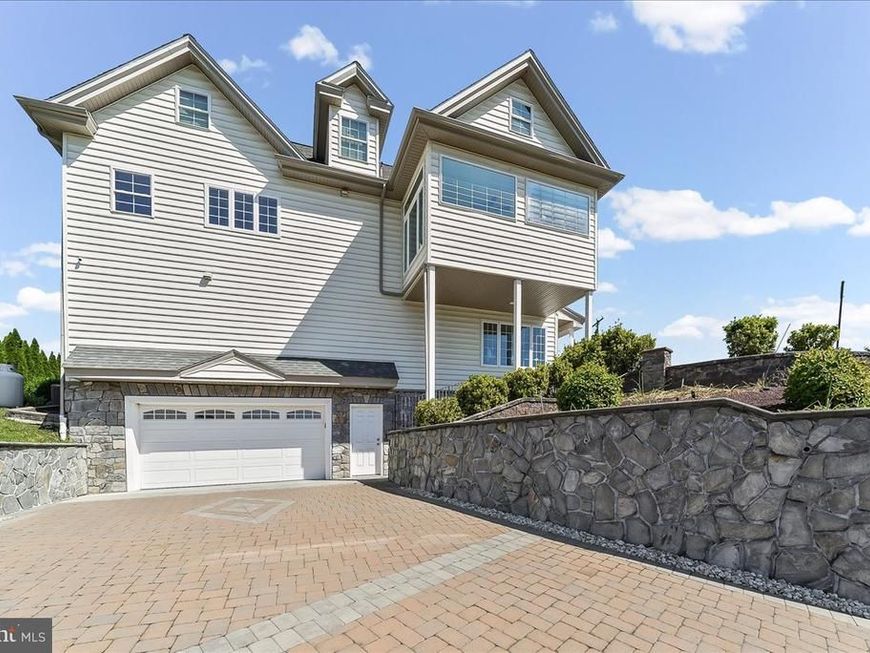
Rare mixed-use opportunity featuring a thriving commercial space and an exceptional custom-built residence all on one property! The commercial portion is currently operating as a nail salon and showcases stunning marble and tile finishes throughout, offering a welcoming reception area, private massage room, waxing room, and dedicated office space. The adjoining custom-built home is designed with quality craftsmanship and luxury finishes throughout. The heart of the home is the spectacular gourmet kitchen featuring a commercial-grade 6-burner Capital stove with commercial exhaust hood, four ovens, an abundance of Kemper soft-close maple cabinetry, custom maple beverage station, oversized granite center island with pendant lighting, marble flooring, tiled backsplash, and a custom-designed walk-in pantry. The kitchen flows seamlessly into the spacious dining area and opens to a beautiful enclosed porch with heated ceramic tile flooring, creating the perfect space for year-round enjoyment. The inviting living room features hardwood flooring and is connected to the kitchen through a custom cut-away opening, enhancing the home's open-concept design. Custom crown molding adds elegance throughout the residence. Professional photos coming on Wednesday The second floor offers a luxurious primary suite complete with a stunning marble bathroom, an additional bedroom, and a convenient laundry room. The third floor provides three additional bedrooms, including one with a private full marble bathroom and another with a private half bath, offering flexible living arrangements for family, guests, or home office needs. Outside, enjoy beautifully landscaped grounds highlighted by an EP Henry driveway and walkway, illuminated stone retaining walls, and an oversized two-car garage. This unique property perfectly combines business potential with upscale residential living in one remarkable package.
Property Features
Property Type: Residential - Single Family
Basement: Yes
Basement: Partially Finished, Sump Pump, Poured Concrete
Cooling: Central A/C
Fuel Type: Geo-thermal, Electric
Garage: 2
Heating: Heat Pump(s)
Home Style: Colonial
Lot Size: 1.00 Acres
Stories: 3.0
Taxes: $9,682
Year Built: 1900
Feature Descriptions
Accessibility: Entry Slope <1'
Additional Structures: Above Grade, Below Grade
Exterior: Brick, Synthetic Stucco
Lot Dimensions: 1.00 Acre(S)
Municipality: LONDON GROVE TWP
Parking Notes: 2 Total Parking Spaces
Sewer: Public Sewer
SQFT Above Finished: 7878
SQFT Total Finished: 7878
Structure Type: Detached
Total Garage/Parking Spaces: 2
Water: Public
Local Schools
School District: AVON GROVE
Listed By / Shown By
Listed By
Agency Name: RE/MAX Excellence - Kennett Square
Agency Phone: 6103471100
Shown By
Agent Name: Rick Smith
Agent Phone: Cell: (717) 495-7811
Agency Title: Berkshire Hathaway HomeServices Homesale Realty

 First American
Estimate Your Payment
Estimated Payment
$ 3,877.86 per month $2,715.19 Principal & Interest $806.83 Property Tax $355.83 Homeowner's Insurance

 Corporate Office - 215 S Centerville Rd. Lancaster, PA 17603
558 E Baltimore Pike | MLS# PACT2126958
This single family home located at 558 E Baltimore Pike, West Grove, PA 19390 is currently listed for sale with an asking price of $1,220,000. This property was built in 1900 and has 5 bedrooms and 3 full and 2 partial baths with 7878 sq. ft. E Baltimore Pike is located within the AVON GROVE school district. Search West Grove real estate on www.ricksmithteam.com today.